
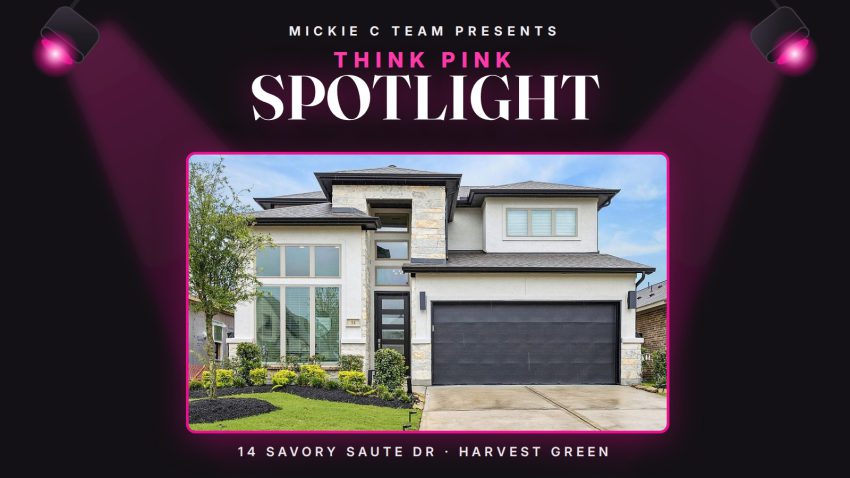
Welcome to the first-ever Think Pink Spotlight, a brand-new tradition here on Katyites. Here’s the idea: when a home lists with Mickie C Team, it doesn’t just go on the market. It steps onto a stage. The Spotlight is our signature feature, built in-house from scratch: a full story right here on Katyites, and every channel we run pointing at one address until all eyes are on it. It’s pink, it’s ours, and we made it because the homes we represent deserve more than a listing page. And the very first home to step into the glow is a good one.
14 Savory Saute Dr, Harvest Green, Richmond, TX 77406. $575,000. 4 bedrooms, 3 full baths, 2,593 square feet, built by Perry Homes in 2025. Now let me tell you why this one got the spotlight.
1. The ceilings introduce themselves first
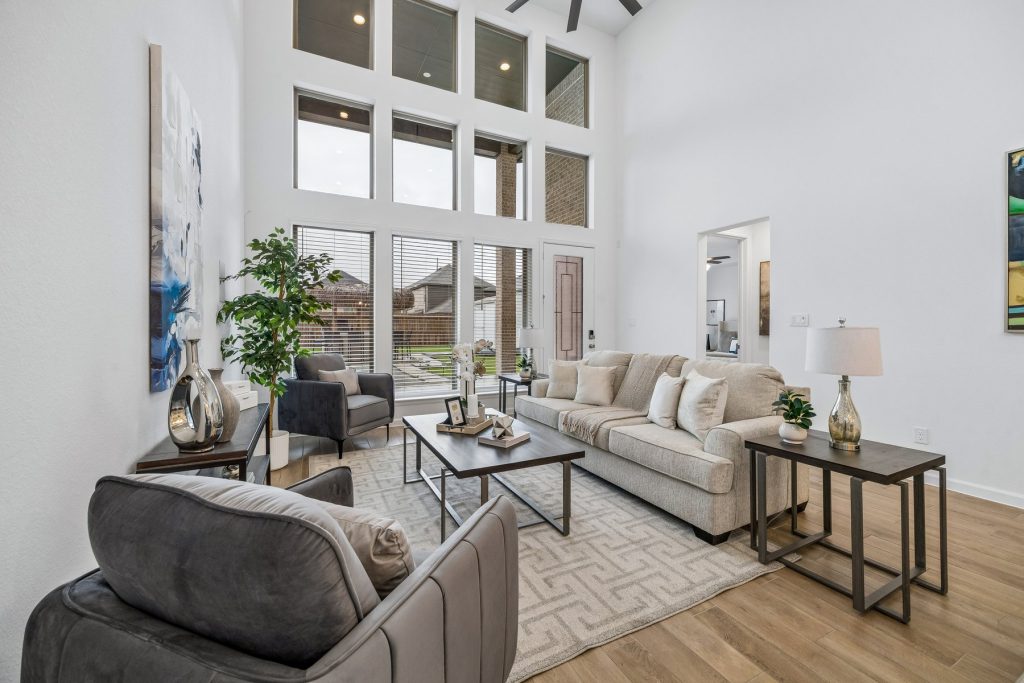
Nineteen feet. You walk in the front door and the house just keeps going up. Stacked windows pour light down into the main living space, and the whole first floor feels bigger than the number on the spec sheet. Photos try their best, but this is a stand-in-it-and-look-up situation. I have watched people do exactly that at the front entry, every single showing.
2. Two bedrooms down, and that is rarer than it should be
The primary suite is on the first floor, with a spa-style bath and a walk-in closet you could get lost in. And then there’s a second first-floor bedroom with a full bath right there. Overnight guests, a home gym, long-term visitors, whatever your life needs it to be, it’s downstairs and it has its own full bathroom. Two-bedrooms-down floor plans get snapped up around here for a reason.
3. A study AND a game room. Not or. And.
The private study sits behind glass French doors on the first floor, so the work stays downstairs where it belongs. The game room lives upstairs, so the fun has its own zip code. No more laptop on the kitchen island next to somebody’s homework and half a sandwich. Everybody gets a room, and the open island kitchen with quartz counters and a walk-in pantry holds the middle together.
4. The backyard comes with a story
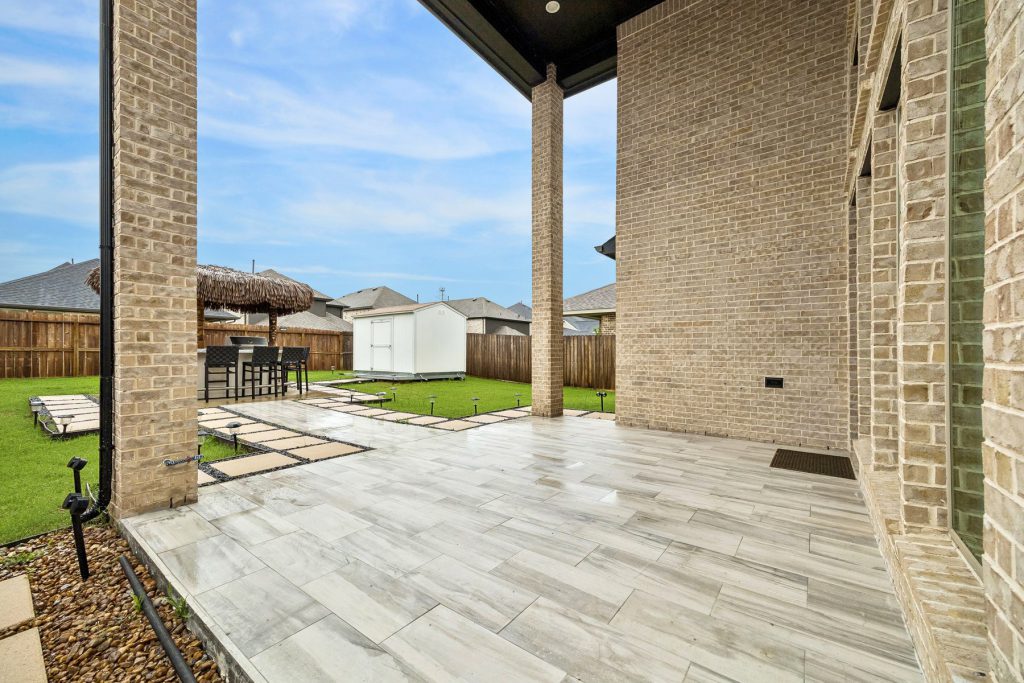
Yes, that is a tiki hut, and no, it is not included. The sellers love it too much to leave it, and honestly, respect. Here’s the part that matters: almost everything else in that photo stays. The extended patio with the oversized tile work, the paver walkway lit up at night, the storage shed, the lush fenced yard. And the best part hides under the concrete: the patio is already plumbed for an outdoor setup, so the hookups are sitting there waiting. Paradise Grills builds these exact tiki setups right here in the Houston area. The dream is fully achievable, and the hard part is already poured.
5. The upgrades you can’t see from the curb
This is where a lightly-lived-in 2025 build beats a brand-new one. The current owners already spent the money on the unglamorous stuff nobody wants to buy after move-in: a whole-home water softener, a generator hookup with transfer lines (Houston, you know exactly why that matters), epoxy garage floors, premium window shades throughout, upgraded front and back doors, and a sidewalk that runs front to back. None of it shows up in a listing photo. All of it shows up in your daily life.
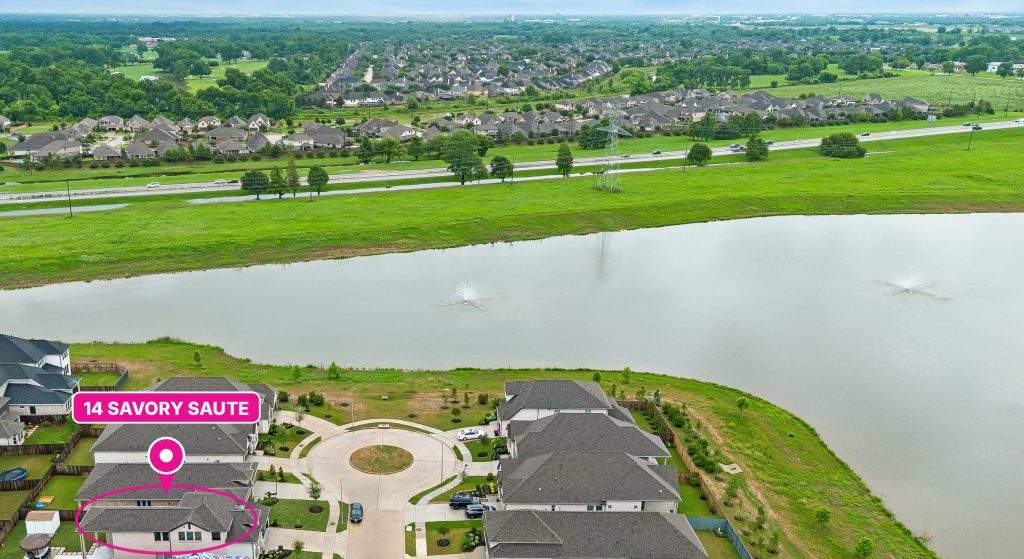
6. A cul-de-sac street, steps from a lake
The home sits on a quiet cul-de-sac street with a neighborhood lake close enough for an after-dinner stroll. Low traffic out front, water down the street, and green space around the corner. In a master-planned community, the lot and the street matter as much as the floor plan, and this one got both right.
7. Harvest Green itself
If you haven’t been out to Harvest Green, it’s the community with an actual working farm in the middle of it. Farm-to-table isn’t a marketing line here, it’s a Saturday. Residents get resort-style pools, a splash pad, a fitness center, trails, lakes, parks, sports courts, and the community farm with its farmers market energy. It’s one of the most sought-after addresses in the Richmond area, and it sits right off the Grand Parkway for the commute.
So there it is, the first home under the Think Pink Spotlight. 14 Savory Saute Dr, offered at $575,000, MLS #94618242. Want to stand under those ceilings yourself? My team and I guide buyers, sellers, and leasers all over Katy and the surrounding Houston areas, and we would love to get you in the door. Text or Call 281-717-4412 or email MickieC@callMickieC.com. You will be “tickled pink” with our real estate services.
14 Savory Saute FAQ
In the Harvest Green master-planned community in Richmond, TX 77406, Fort Bend County, just off the Grand Parkway on the southwest side of the greater Katy and Houston area.
Perry Homes built it in 2025, so it’s a barely-lived-in build with the owners’ upgrades already in place.
Four bedrooms and three full baths across 2,593 square feet, including a first-floor primary suite and a first-floor guest bedroom with a full bath, plus a private study and an upstairs game room.
No, the tiki hut leaves with the sellers. The extended tile patio, paver walkway, and storage shed stay, and the patio is already plumbed for an outdoor setup. Paradise Grills builds similar tiki setups in the Houston area.
Resort-style pools, a splash pad, a fitness center, trails, lakes, parks, sports courts, and the community’s signature working farm with farm-to-table events and markets.
It’s Mickie C Team’s signature listing feature, built in-house: a full story on Katyites plus a coordinated campaign across every channel the team runs, all pointed at one home. It’s how a Mickie C Team listing steps onto a stage instead of just onto the market.
Text or call Mickie C Team at 281-717-4412 or email MickieC@callMickieC.com and reference MLS #94618242. The listing is offered at $575,000 through eXp Realty LLC.
Related Reading: How to Choose a Listing Agent in Katy: 7 Things That Actually Matter and 99 Problems: What Four Years of Grand Parkway Construction Means for Katy